


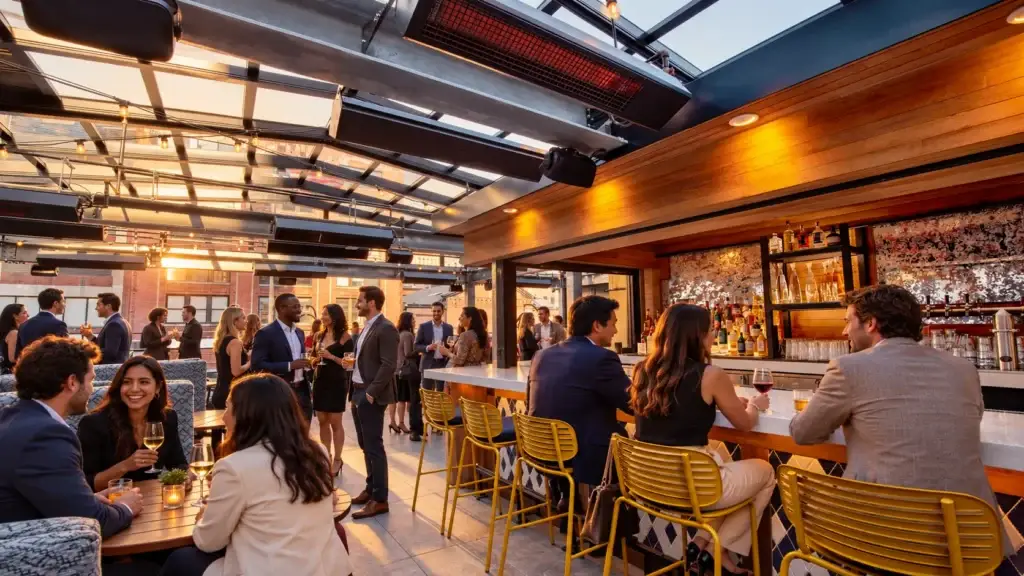
Search “Convene One Liberty Plaza” and you get a very good conference floor in the Financial District: seven rooms, a plenary for 400, coffee that never runs out. What you do not get is the holiday party, the client night, or the offsite anyone talks about on Monday. That is the problem with most lists of event spaces in New York City. They rank rooms. Nobody sorts them by the job.
So that is what this is. Cvent’s 2026 rankings put New York eighth among meeting destinations in North America, up four spots in a year, which means the rooms you want are already spoken for and the leftovers all have the same carpet. Six picks, sorted by what your event has to do: Puttery New York City in the Meatpacking District for team outings, happy hours, holiday parties, and client nights of 9 to 650; Pier Sixty when the gala needs 1,200 seats and the Hudson under the windows; Convene One Liberty Plaza when the event is actually a conference; the Whitney when the night needs a story and the story is American art; 620 Loft & Garden when the client will not leave Midtown; and the Javits Center, because the list of convention centers in New York City is one item long.
One disclosure before the list. We run Puttery, and our New York venue is pick number one. A few of our own Google reviews come from people who showed up on a Friday and found the Museum course closed for somebody’s buyout. Fair complaint. If you are the one holding the buyout, that is the point. The other five venues are here because a list of one is an ad, and you would have closed the tab. (Different city? We did the same for Dallas, Houston, and Chicago.)
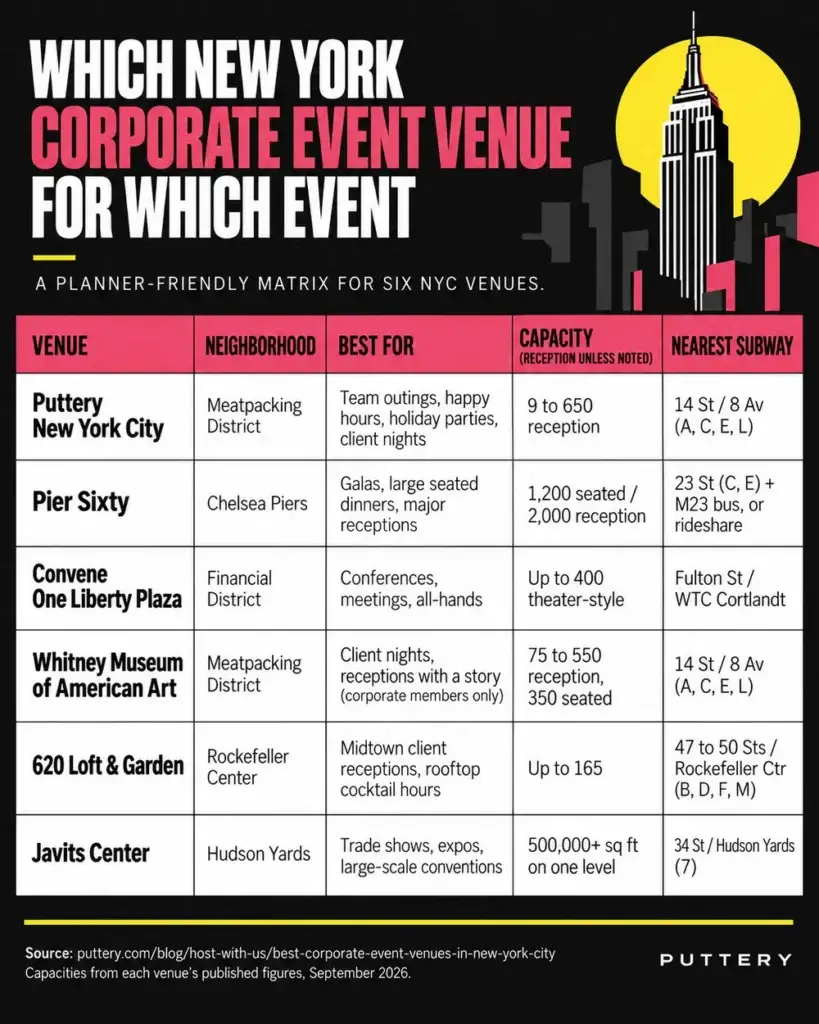
Six Corporate Event Venues in New York City, Matched to the Event:
1. Puttery New York City, for Team Outings, Happy Hours, Holiday Parties, and Client Nights (9 to 650 Guests)
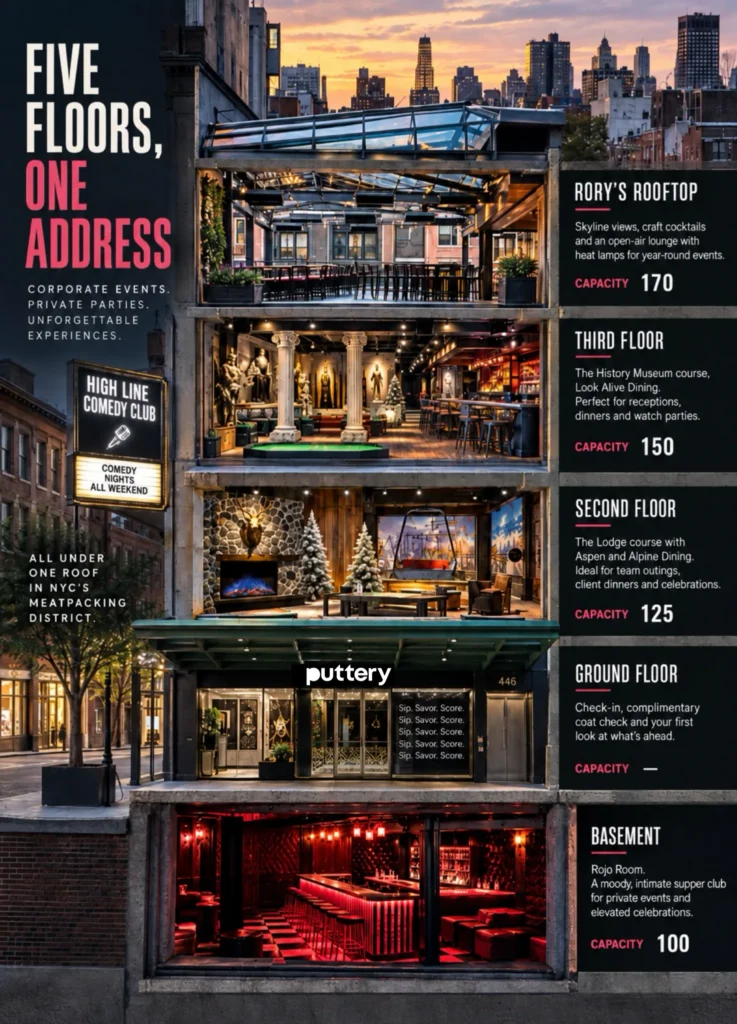
Start with the thing that confuses people, including, some weeks, Google. 446 W 14th St is one building, High Line Hall, with five floors and five names on the door. Puttery is the indoor mini golf, scratch kitchen, and craft bar on floors two and three. Rory’s Rooftop is the roof. Yes, that Rory: four-time major champion Rory McIlroy is an investor in Puttery and advised on the course design. Look Alive is the third floor: sports bar, lounge, and dining room, sharing the floor with the Museum course. Rojo Room is the supper club under the sidewalk. High Line Comedy Club runs shows in the building every weekend. Planners find them as five listings, tour them as five venues, and email five inboxes. It is one NYC event venue, one planner, one agreement, one invoice. That is the whole pitch, and it also happens to be true.
Time Out covered the opening in March 2024: 24,000 square feet over five levels, an underground lounge, a rooftop built to run year-round with heat lamps. amNY called it “mini golf with a nightlife twist,” and the city’s official tourism site files us under nightlife. By day the same building is full of families. The courses don’t change. The vibe does.
Floor by floor, top down, because that is how an event moves through it:
- Rory’s Rooftop. Skyline, open seating, heat lamps for the months that need them. 170 on a full rooftop buyout, or the Canopy (50), the Promenade (50), and the Sun Lounge (70, splits in two). “This is the one low-key Meatpacking rooftop bar where you can actually hear your friends talk,” a TripAdvisor reviewer wrote in July 2025. Welcome drinks go here. So does the last hour.
- Third floor. The History Museum course, nine holes of Roman columns, chariots, and Egyptian relics, and Look Alive, which is the rest of the floor: the sports bar, the lounge, and Look Alive Dining. Look Alive Dining seats 65 and splits in two. The bar and lounge take 15, or 30 with the bar top. Book the bar and dining room together and the floor holds 80. Take the whole floor with the course and it holds 150. Look Alive runs watch parties with its own AV for the match: the room for the sales kickoff that lands on a game night.
- Second floor. The Lodge course: fresh powder, a wall-length fireplace, a chairlift built for the group photo, a wine cellar stacked with Puttery Vino barrels, and a hot tub bubbling on the patio, because ski trips have priorities. Aspen Dining (30) and Alpine Dining (35) split into sections of 10 to 25 for the board dinner or the breakout. The floor holds 75 without the course, 125 with it.
- Ground floor. Check-in, complimentary coat check, and the desk that builds your scorecards. Guests arrive, get a putter, and go up.
- Rojo Room. Downstairs, one door, no sign. Pressed tin ceilings, black-and-white checkered marble, one long table down the middle, banquettes along the walls, a DJ booth and a sound system in a room built to hold the noise. It seats 50 as a supper club and takes 40 to 100 on a full takeover, 16 to 30 on the long table. Awards look better down here. So does the part of the holiday party people text about the next morning.
- High Line Comedy Club. Stand-up every weekend, comics you have seen on Netflix, HBO, and Comedy Central, 4.8 out of 5 across 62 TripAdvisor reviews. The club books its own private and corporate shows; if you want food and drink around the show, that part goes through our planner. One catch: shows are 21+, even though the building is 18+ after 6 p.m. If the intern class is coming, ask the club about a private show or skip the comedy.
Why it works for a corporate event: the icebreaker is built into the floor plan, and the agenda changes rooms without changing addresses. Town hall in Look Alive Dining. Foursomes on both courses, trash-talking the VP. Sunset on Rory’s. Awards in Rojo Room. Nobody stands in a circle with a name tag. The kitchen is scratch (our team told amNY at opening that there is not even a freezer in it), the bars pour Hometown Heroes, a rotating list created by New York bartenders, and zero-proof cocktails are on the menu every day, not on request: a Berry Basil Smash, a Tropical Ginger Cooler, a Chip Crush. Most corporate events venues hand you a room and a phone tree. We hand you a planner, and one invoice.
And the commute. Google owns 111 Eighth Avenue around the corner, all 2.9 million square feet of it, bought Chelsea Market one block north in 2018, and opened St. John’s Terminal a mile south in 2024, with more than 14,000 employees in the city. For a lot of west side offices, the offsite is a crosswalk.
Two organizers this summer, on Google. Avery Chung, September 2026: “My group rented out the dining room and bar on the 3rd floor and it was an ideal size for what we needed… Great balance of flex social networking time and organized game play.” Robert H, August 2026: “He made our transition from food to our rounds seamless,” and then, “we ended up at the rooftop bar after our event and that was also a cool way to end the day.” That is the building doing its job.
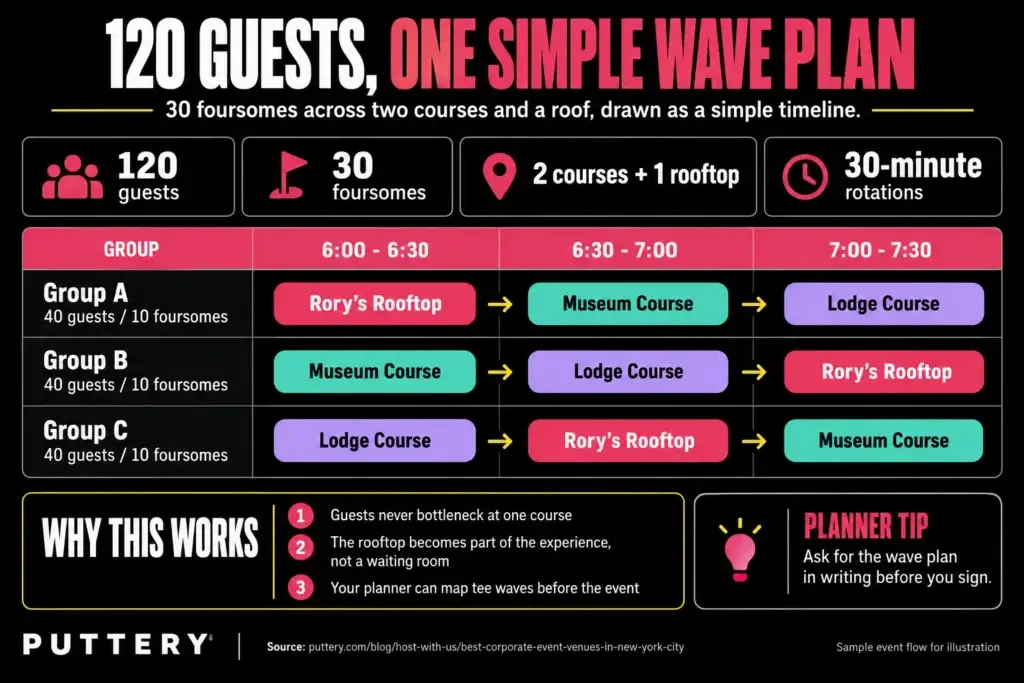
Now the one to read twice. A guest at an August 2026 work event gave us three stars and this: “Fix the flow between the rooftop and the course and this would be a really strong venue for group events.” He is right, and here is the math. A scorecard holds four names. Nine holes take about 30 minutes. There are two courses. So 120 guests is 30 foursomes moving between a roof and two courses, and either your planner puts that on paper as tee waves before you sign, or the rooftop becomes a waiting room. Ask for the wave plan. It is the most useful page in the agreement. Tell your planner what you are running, on which floor, and get the A/V confirmed in writing.
The spaces, the way our New York event team sells them (September 2026):
| SPACE | FLOOR | CAPACITY |
|---|---|---|
| Common tables and lounges (semi-private) | Any floor | 15 |
| Look Alive Bar & Lounge (30 with the bar top) | 3 | 15 to 30 |
| Rojo Room, long table buyout | Lower level | 16 to 30 |
| Aspen Dining (splits into A, B, C at 10 to 25) | 2 | 30 |
| Alpine Dining (splits into A, B at 10 to 25) | 2 | 35 |
| The Canopy, Rory’s Rooftop | Rooftop | 50 |
| The Promenade, Rory’s Rooftop | Rooftop | 50 |
| Look Alive Dining (splits in two) | 3 | 65 |
| Sun Lounge, Rory’s Rooftop (splits into A 35, B 35) | Rooftop | 70 |
| Rockies, second floor without the Lodge course | 2 | 75 |
| Look Alive Bar and Dining, third floor without the Museum course | 3 | 80 |
| Rojo Room, full room takeover | Lower level | 40 to 100 |
| Rockies buyout with the Lodge course | 2 | 125 |
| Third Floor Exclusive, the whole floor with the Museum course | 3 | 150 |
| Rory’s Rooftop, full rooftop | Rooftop | 170 |
| Full venue buyout | All five | 650 |
The practical part. All ages until 6 p.m. every day; after 6 p.m. the building is 18+ with photo ID at the door, and minors join an evening event only as part of a contracted private event arranged through your planner. A, C, E, or L to the 14th Street stop at Eighth Avenue, two blocks east, which also means the L brings Brooklyn straight to the door. The M14D stops across the street, and the High Line’s 14th Street stairs are at the end of the block. Street parking is scarce and paid with no validation, so it is transit or rideshare. Elevator to every floor, wheelchair access throughout, free guest Wi-Fi, staffed coat check.
Nine or more guests, book with a planner. There is no planning fee, and it is the only way to name your floor in the agreement: Look Alive Dining for the town hall, the Sun Lounge for cocktails, Rojo Room for the last hour. It is also where the menu opens up past the online packages, to dinner stations, a taco bar, a hosted tab or drink tickets, and dietary needs asked about before the night instead of discovered on it. Ken Kitchen, who leads event sales for all ten venues: “What you see doesn’t mean that that’s the only thing that you get.” Your planner holds tee times in the middle of the event and keeps your space yours while you play, two or three hours of it instead of the 90 minutes an online package reserves. Five to eight guests? The online packages and back-to-back tee times are built for you. December dates go first, and our holiday early-booking offer ends October 31, 2026. Whatever else is running this month is on the seasonal offers page.
When we’re not the pick: a seated dinner for 500 facing a stage, or a two-day conference with breakout tracks and a registration desk. Our floors are built for food stations, bars, lounges, two courses, and a dance floor, not fifty ten-tops and a podium. Two of the venues below do that better than we ever will.
2. Pier Sixty, for the Gala or the Seated Dinner in the Hundreds (Chelsea Piers)
Six blocks up the Hudson from us. Pier Sixty’s own numbers: 20,560 square feet with no columns, 1,200 for a seated dinner, 1,600 theater-style, 2,000 for a reception, with floor-to-ceiling windows that open onto a glass-enclosed all-season terrace and the river past that. Catering is in-house, with a short list of outside caterers for kosher and Indian menus. Two sister rooms on the same piers, The Lighthouse at 10,000 square feet and Current at 6,000, cover the gala that is not quite a gala. If the dinner is here and the after-party needs somewhere to go, we are a ten-minute walk down the river.
3. Convene One Liberty Plaza, When the Event Is Actually a Conference (Financial District)
It is on this list because you searched for it, and because it does the thing nobody should ask a mini golf venue to do. Convene’s own page lists more than 30,000 square feet on the second floor of One Liberty Plaza: seven rooms, the North Gallery seating 400 theater-style, two boardrooms, white-box walls built for sponsor branding, in-room A/V with an on-site team, in-house catering, and the snacks and coffee that never stop. Fulton Street (2, 3, 4, 5, J, Z), Cortlandt Street (R, W), and WTC Cortlandt (1) are all a short walk. Hold the all-hands here. Hold the party somewhere with a roof.
4. Whitney Museum of American Art, for the Client Night That Needs a Story (Meatpacking District)
Three blocks from our front door at 99 Gansevoort, and the fine print nobody puts on the listing: corporate events at the Whitney are a Corporate Membership privilege, not a rental you can book cold, and catering is exclusively Union Square Events, Danny Meyer’s group. If your company is a member or willing to become one, the rooms earn it. Kenneth C. Griffin Hall in the lobby takes 550 for a reception or 350 seated. The Hess Theater and Gallery on three holds 180. The Studio Bar and Thomas H. Lee Family Terrace on eight top out at 150 with the outdoor terrace open in season. Cocktails somewhere near a Hopper is the story your clients tell on Monday. The after-party is three blocks north.
5. 620 Loft & Garden, When the Client Will Not Leave Midtown (Rockefeller Center)
Some clients do not cross 34th Street. For them, 620 Loft & Garden is a rooftop garden with a reflecting pool looking straight at St. Patrick’s Cathedral, a renovated loft behind it, and tenting that keeps it working year-round; Rockefeller Center’s own roundup lists it at 165 for a reception. The same campus has 610 Loft & Garden above Fifth Avenue for the breakfast or the luncheon, and Radio Park, a half-acre garden nine floors above Radio City Music Hall. The backdrop does the work. Bring a photographer.
6. Javits Center, When Corporate Events Turn Into Trade Shows (Hudson Yards)
Twenty blocks north at 655 W 34th Street. Javits lists 3.4 million square feet across two buildings, more than 500,000 square feet of contiguous exhibit space on one level, 122 meeting rooms, a rooftop pavilion and terrace, and 74 covered loading docks, which is the number that tells you what kind of event belongs here. If your headcount has a badge and a lanyard, this is the room. Everyone else keeps scrolling.
Planning Guide: How to Choose a Corporate Event Venue in New York City
Match the capacity to the format
A floor that holds 150 for a reception holds far fewer for a seated dinner, and every venue’s biggest number is its reception number. Ask for the capacity that matches your layout, then ask where overflow goes when 20 extra people say yes the day before. At Puttery New York that answer is usually the floor above or below, because the building is five rooms on one elevator. Then ask the question specific to any venue with an activity in it: how does the group move? For us, that is the wave plan from the section above. For a museum, it is the gallery access windows. For a rooftop, it is the rain plan.
Know which pricing model you’re in
Search “nyc party spaces” and the first page is hourly rentals. Peerspace puts the average corporate event venue in New York at $202 an hour, typically booked for eight hours with about 37 people (August 2026). Tagvenue’s September 2026 data runs higher: around $400 an hour, a range of $200 to $600, minimum spends of $2,500 to $6,000, and per-person pricing from $65 to $200 when the room comes with food. Hourly buys a room. Food, bar, staff, furniture, and A/V are extra. The other model is per guest or a food-and-beverage minimum, where the room comes with the dinner. Puttery prices per guest. Whichever model you are in, five questions before you sign: what the service charge is and whether tax and gratuity sit on top of it, when the deposit is due, when the guaranteed count locks, what happens to the bill if your headcount drops after it, and the New York one: what your guests pay if they order beyond the package, and what lands on that check. One of our June 2026 reviewers gave us four stars and a warning about that last one. Read the agreement, then brief your guests before the first round.
Plan for the train, not the parking lot
New York corporate groups move on the subway and by rideshare, and the Meatpacking District is built for it. Fast Company called it the city’s most walkable neighborhood in August 2025: two blocks of 14th Street pedestrianized, the High Line pulling 8 million visitors a year, Little Island 1.5 million. That is also your answer for the team flying in. The High Line, Little Island, the Whitney, and Chelsea Market are all inside a five-minute walk of our door, so a 4 p.m. High Line walk before a 5 p.m. tee wave costs nothing and does more for out-of-towners than a welcome bag. Pier Sixty and Javits are rideshare venues. The Financial District and Midtown are subway. Then ask what nobody asks until the week of: coat check, elevator access, the age policy if plus-ones or families are coming, and who the on-site contact is after the sales office goes home at 5.
Book the date before you pick the menu
December Thursdays go first. A party space NYC planners actually want, a private floor with a real kitchen and a roof, gets booked by people who started in September, which is why early-booking offers exist and why they shrink as the calendar fills. Lock the date and the floor, then spend three weeks on the menu. The other order ends at a hotel bar with a cheese cube tray.
What a Corporate Event at Puttery New York City Actually Looks Like
We could write case studies. Our guests already did, in public, with their names on them, on Google and on Yelp.
- A 50-to-70-person team event, May 2024. “I was worried about day-of logistics since we had such a big group but check-in was seamless,” the organizer wrote. “Although you need to be in groups of 3/4, most of our teams were going back-to-back and the size/layout of the space allowed us to still mingle with everyone.” That is the wave plan, working.
- A company holiday party, December 2024. “Great venue on multiple floors with a fresh twist on a classic activity the whole team can participate in,” per the organizer, who thanked Ken and Alice by name.
- Dietary needs and last-minute changes, March 2026. “They were so accommodating with our dietary needs and stayed flexible even when we had last-minute adjustments,” one organizer wrote. “We felt truly welcomed and never once felt rushed.”
- The walkthrough, June 2026. “Alice and Kam were an absolute pleasure to work with… super helpful in the planning and walkthrough process as well as accommodating the needs of my team,” from a host whose team “kept raving about how fun the courses were and how much the rooftop section was such an amazing space.” Alice Smith is our New York Director of Sales. Eight different event hosts have named her in reviews since we opened, and she is the person you will be emailing.
Talk to a New York Event Planner
Bring the date and the headcount. We’ll bring the floor plan, the menu, and the roof.
Contact a Planner | (631) 212-8501, select 1 for events
Prefer to walk the rooms first? Start with the 360° tour, The other four names on the door have their own sites: Rory’s Rooftop, Look Alive, Rojo Room, and High Line Comedy Club. Same building, and one planner for the first three. The comedy club books its own shows.
